Soil Testing for Construction in Kenya
Geotechnical Works

Soil Testing for Construction in Kenya

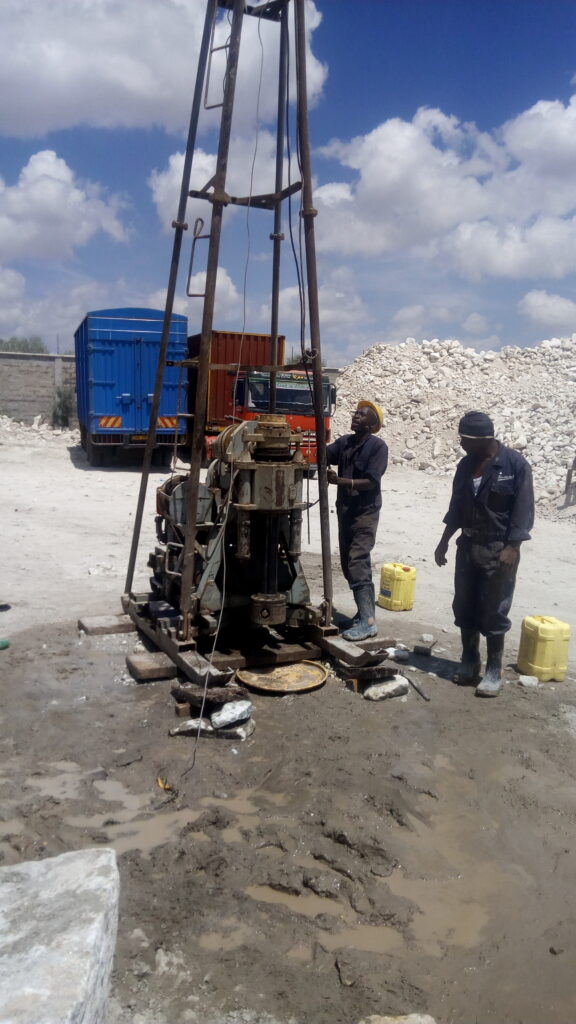
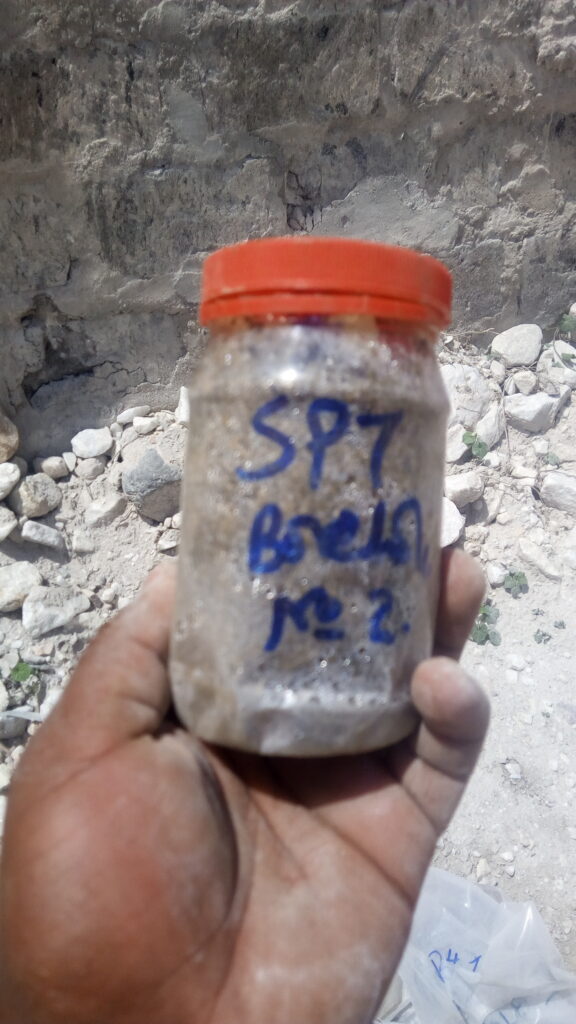
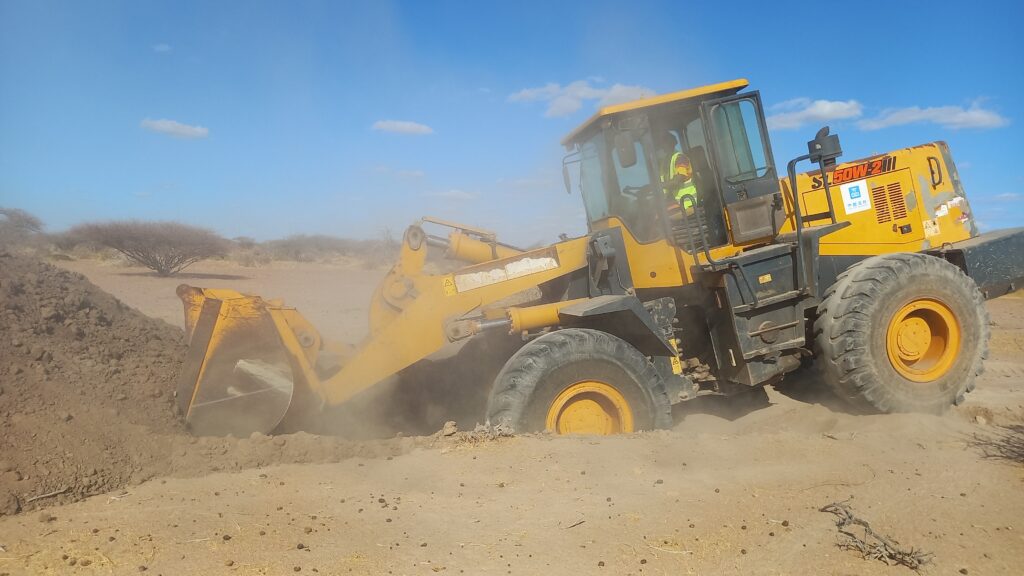
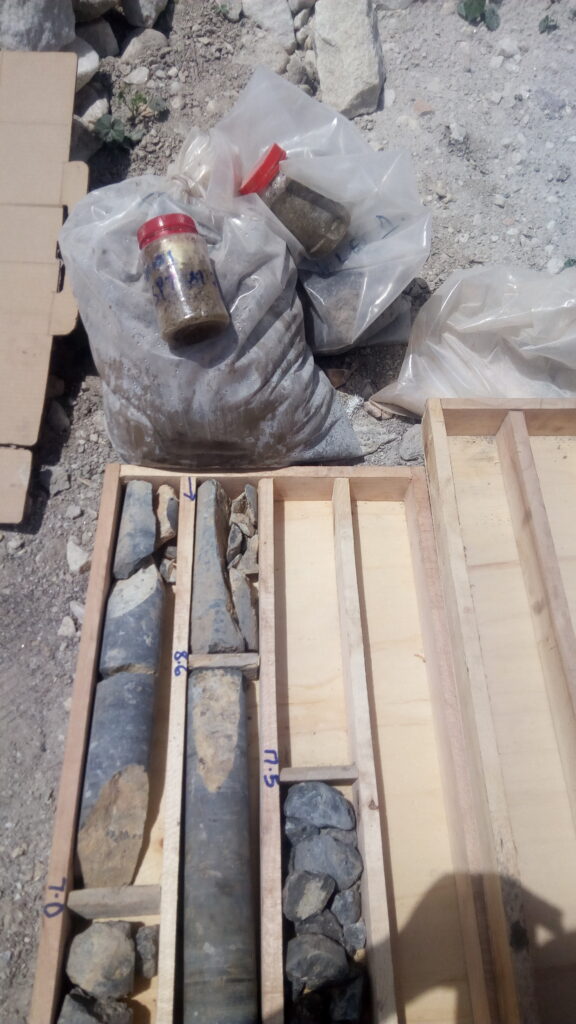
Before concrete is poured or a wall is raised, the ground must be understood. Soil testing is the process of sampling and analysing the soil on a building site to determine how it will behave under load, water, and time. In Kenya, where soils range from firm lateritic gravels to highly expansive black cotton clays
Complete Guide to Geotechnical Investigation
Geotechnical Works

Complete Guide to Geotechnical Investigation

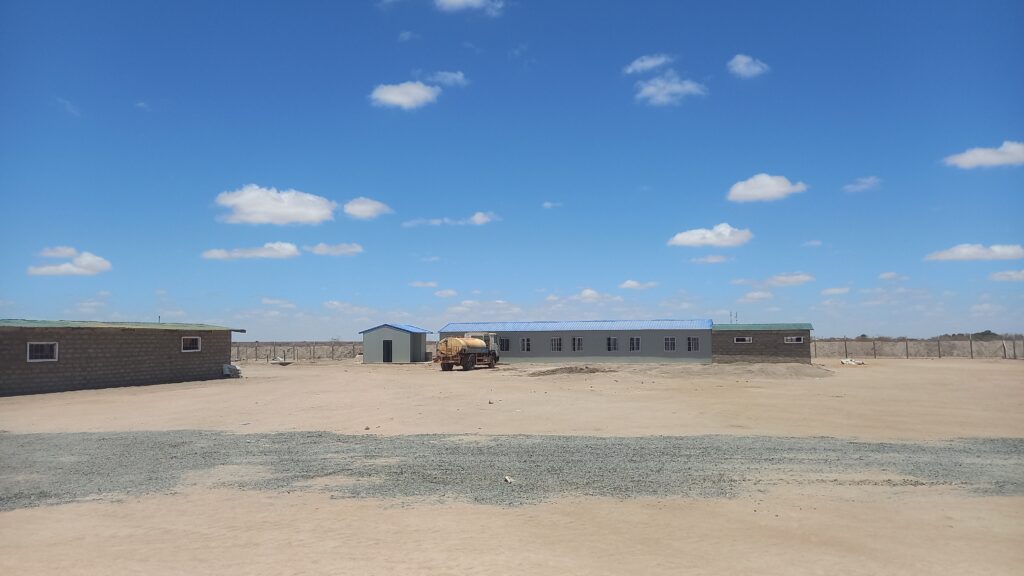
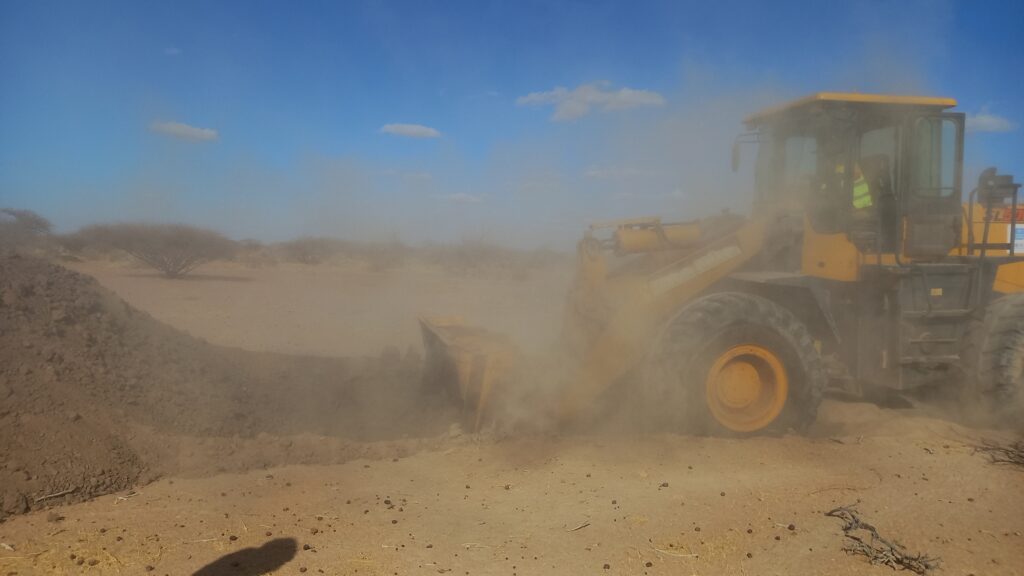
Every building, road, bridge, dam and pipeline ends up resting on the ground. Yet the ground is the one construction material that nobody manufactures, nobody can specify in advance and that changes from one metre to the next. A geotechnical investigation before construction replaces assumptions with evidence. It tells you what lies beneath the site,

Geotechnical Site Investigation Process
Geotechnical Works

Geotechnical Site Investigation Process

A geotechnical site investigation is not a single activity. It is a staged process in which each step reduces uncertainty and shapes the next one. Done in the right order, it delivers reliable ground data at sensible cost. Done haphazardly, for example by drilling first and thinking later, it produces gaps, wasted money and reports

geotechnical
Geotechnical Works

Cost of Geotechnical Investigation in Kenya

“How much will the soil investigation cost?” is usually one of the first questions a developer, architect or engineer asks, and one of the hardest to answer in a single number. The cost of geotechnical investigation in Kenya depends on the size and type of project, the ground conditions, the depth of exploration, the testing

Standard Penetration Test (SPT) Explained
Geotechnical Works

Standard Penetration Test (SPT) Explained

If you have ever read a borehole log, you have seen a column of small numbers labelled “N” or “SPT”. Those numbers come from the standard penetration test, one of the oldest, simplest and most widely used in-situ tests in geotechnical engineering. A hammer, a rod and a split tube are all it takes to

Soil Resistivity Testing for Earthing Systems
Geotechnical Works

CPT vs SPT: Which Test Should You Specify?

When a project needs ground data in a hurry, the specification often includes one of two famous in-situ tests: the standard penetration test (SPT) or the cone penetration test (CPT). Both measure how the ground resists penetration, both are used to design foundations, and both have strong supporters. Yet they work very differently, suit different

Soil Boring and Drilling Methods Compared
Geotechnical Works

Soil Boring and Drilling Methods Compared

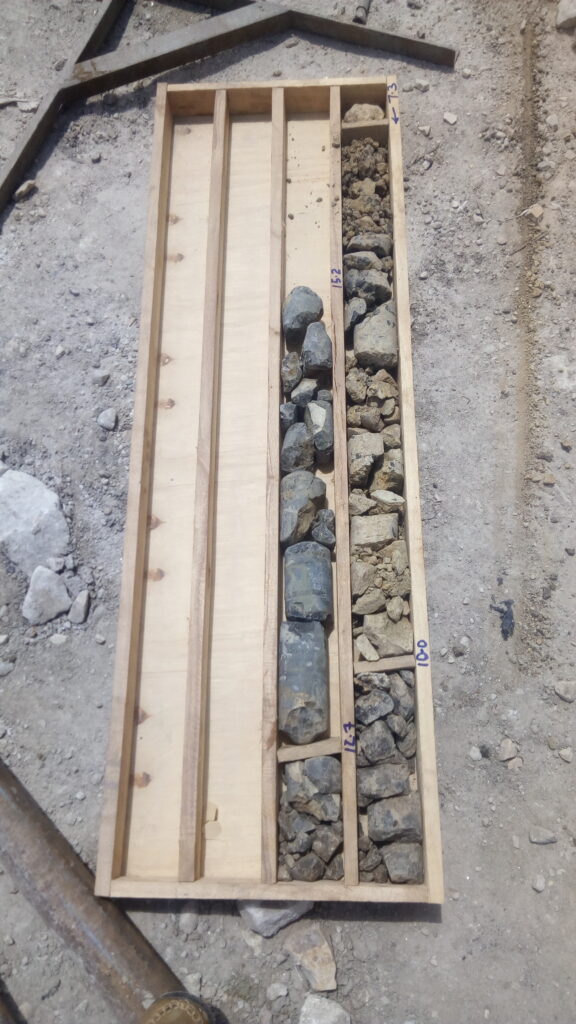
Every building, road, bridge or dam starts with one question: what is under the ground? Soil boring and drilling are how engineers answer it. The method you choose controls the quality of samples, the depth you can reach, the cost of the investigation and, ultimately, how reliable your foundation design will be. A cheap boring

Laboratory Soil Tests
Geotechnical Works

Laboratory Soil Tests

Field investigations tell you where the soil layers are. Laboratory tests tell you how those soils will behave under load, water and compaction. Four test groups form the backbone of most geotechnical reports: Atterberg limits, compaction tests, the California Bearing Ratio (CBR) and shear strength tests. This article explains what each test measures, how it

Black Cotton Soil: Problems and Foundation Solutions
Geotechnical Works

Black Cotton Soil: Problems and Solutions

Few ground conditions cause as much repeated damage to light buildings, roads and boundary walls in East Africa as black cotton soil. Homeowners notice cracks that widen in the dry season, doors that jam after the rains, and floors that lift. Behind these symptoms is a clay that swells and shrinks with moisture. This guide

Shallow vs Deep Foundations
Geotechnical Works

Shallow vs Deep Foundations

A foundation has one job: transfer building loads safely into the ground without excessive settlement or failure. Whether that is done with a simple pad footing or a 30-metre pile depends almost entirely on what lies beneath the site. Soil data, not preference or habit, should drive the decision. This article explains the main types

Bearing Capacity of Soil
Geotechnical Works

Bearing Capacity of Soil

Bearing capacity is the ability of soil to support loads from a foundation without shear failure or excessive settlement. It is one of the first numbers a structural engineer asks for, because it sets the size of footings and decides whether a shallow foundation is feasible. This article explains the key definitions, the classical calculation

pile foundation
Geotechnical Works

Pile Foundations: Types, Design and Load Testing

When surface soils are too weak, compressible or exposed to scour, engineers turn to piles. A pile is a slender structural element, made of concrete, steel or timber, that transfers loads to deeper, stronger ground. Piles support bridges, high-rise buildings, jetties, industrial plants and lightweight structures on bad ground. This article explains the main pile

Slope Stability Assessment
Geotechnical Works

Slope Stability Assessment

Slopes fail when the forces trying to move soil or rock downhill exceed the strength holding it in place. The consequences range from cracked roads to destroyed homes and loss of life. In Kenya’s highlands, along road cuttings in the Rift Valley escarpment, in mountainous regions of Uganda and Ethiopia, and in many hilly cities

Retaining Wall Design:
Geotechnical Works

Retaining Wall Design:

Retaining walls hold back soil where the ground level changes abruptly: along roads, basements, terraces, bridge abutments and slopes. A wall that is too light, poorly drained or founded on weak soil can tilt, slide or collapse, often during heavy rain. This article explains the main wall types, how earth pressures are calculated, and the

What a Geotechnical Report Contains
Geotechnical Works

What a Geotechnical Report Contains?

A geotechnical report is the document that translates the ground beneath your project into information that designers, contractors and owners can use. It can run from 15 to several hundred pages and is full of logs, tables, charts and technical terms. Yet it often drives major decisions: foundation type, excavation method, cost and risk. This

Scroll to Top