
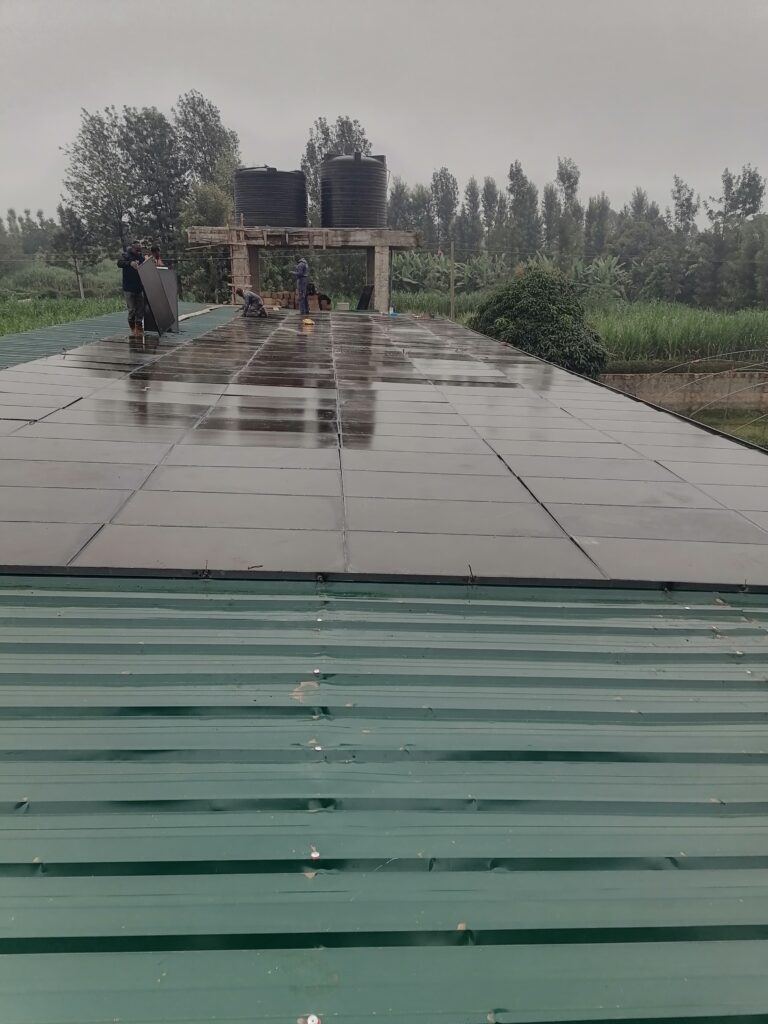
Installing solar panels looks simple from the ground: a few rows of glass and aluminium bolted to a roof. Structurally, however, you are adding a permanent load, creating new wind-uplift forces and drilling hundreds of small holes into the part of the building that keeps water out. A proper roof structural assessment for solar answers one question before any panel is ordered: can this roof safely carry the system for the next 25 years or more?
This guide explains what engineers check, which roof types are easiest to work with, and how to avoid the costly mistakes that appear when assessment is skipped.
Why a Structural Assessment Matters
Most roofs were designed for their own weight, the weight of maintenance workers, and local wind. They were rarely designed with a solar array in mind. Adding panels changes three things at once:
- Dead load: the permanent weight of modules, rails, clamps and cables.
- Wind load: panels act like small wings and can increase uplift on roof sheets, purlins and fixings.
- Point loads: weight is transferred to the structure through a limited number of attachment points rather than spread evenly.
Failure is not always dramatic. More commonly, poorly assessed systems cause leaks at penetrations, sagging purlins, pulled-out fasteners, cracked tiles or progressive corrosion at contact points. These problems appear months or years after installation, often after the installer has left the site.
An assessment also protects your insurance position and your warranty. Many module and racking manufacturers require that the supporting structure has been verified, and insurers increasingly ask for evidence of structural sign-off for larger commercial arrays.
Understanding the Loads on a Roof
Structural engineers work with several load categories, and a solar assessment considers each of them.
Dead load. A typical crystalline silicon module weighs roughly 18 to 25 kg and covers about 2 to 2.7 m². Including rails, clamps and fixings, a flush-mounted array adds around 12 to 20 kg per square metre of roof, or about 0.12 to 0.20 kN/m². For many modern steel-framed industrial roofs this is a small fraction of design capacity. For older, lightly built or deteriorated roofs it can be significant.
Live load. This covers temporary loads such as maintenance staff and equipment. Panels are not designed to be walked on, so installers need safe access routes and walkways that do not overload roof sheeting.
Wind load. Wind is the governing load for most solar installations in East Africa. It is calculated from basic wind speed, building height, terrain roughness, roof pitch and the position on the roof. Edges, ridges and corners experience much higher suction than the central field. Design codes such as Eurocode EN 1991-1-4, ASCE 7 or the relevant national equivalent provide the method, and reputable racking suppliers publish wind-zone tables to match.
Snow and rain. Snow is rarely a design factor at most Kenyan altitudes but can matter in highland and mountain areas. Ponding of rainwater on flat roofs, however, should be checked because blocked drainage adds substantial weight.
Seismic load. The Rift Valley is tectonically active. In heavier systems, particularly ballasted arrays on flat roofs, the added mass increases inertial forces during an earthquake and should be considered.
What the Engineer Actually Inspects
A competent assessment combines document review with a physical inspection.
Roof structure and framing. The engineer identifies the structural system: timber trusses, steel portal frames, reinforced concrete slab, or a combination. Member sizes, spans and spacing are recorded. For purlin-supported sheeting, purlin spacing and section are critical because most clamp-on fixings transfer load directly into them.
Condition of materials. Corrosion, rot, cracked concrete, damaged connections and previous alterations all reduce capacity. A roof that is 20 years old may have lost a meaningful share of its original strength, particularly near coastal or industrial atmospheres.
Roof covering. Corrugated galvanised iron, aluminium zinc sheet, standing seam, concrete tiles, clay tiles, bituminous membranes and concrete slabs each have different attachment methods and risks. Thin or heavily weathered sheeting may not hold fasteners securely.
Fixings and load path. The assessment traces the load from the panel, through the rail and clamp, into the roof covering or directly into framing, down through the structure to the foundations. A weak link anywhere along this path governs the safe capacity.
Drawings and records. As-built drawings, design calculations and previous inspection reports make verification faster and more reliable. Where they do not exist, the engineer may need to measure and model the structure from scratch.
Roof Types and Their Solar Suitability
Corrugated metal sheet roofs. These are the most common roof type for commercial, industrial and agricultural buildings in East Africa. They are lightweight and easy to clamp onto, using seam clamps or through-fixed brackets. The main concerns are sheet thickness, corrosion and purlin spacing. Where sheeting is thin, brackets must be fixed into purlins rather than into sheeting alone.
Standing seam roofs. These are excellent candidates because specialist clamps attach to the raised seams without penetrating the roof. This preserves waterproofing and speeds up installation.
Concrete tile and clay tile roofs. Tile hooks replace individual tiles and fix to rafters below. The risk is cracked tiles during installation and the need for precise rafter location. Old tiles can be brittle and should be spare-stocked.
Reinforced concrete slab roofs. These usually have high load capacity but need careful waterproofing details. Ballasted or tilted frames are common, and penetrations require proper sealing and flashing.
Flat membrane roofs. Ballasted systems avoid penetrations but add significant weight, often another 20 to 40 kg/m² or more depending on wind exposure. Capacity checks are essential, and membrane condition must be good enough to last as long as the array.
Asbestos-cement roofs. These need special caution. Disturbing asbestos sheeting is a health hazard, and such roofs are fragile and cannot be walked on. In many cases the safest option is to replace the roof before installing solar, or use a ground-mounted or carport structure instead.
The Assessment Process Step by Step
A well-run assessment follows a clear sequence:
- Define the brief. Confirm the intended system size, panel layout, tilt and mounting approach.
- Desktop review. Collect drawings, roof specifications and local wind data.
- Site survey. Measure the roof, inspect framing and covering, photograph defects, and check access and drainage.
- Structural calculations. Compare the demand (dead load plus wind plus other actions) with the capacity of purlins, rafters, connections and supporting members.
- Assessment of fixings. Verify the pull-out and shear capacity of the proposed attachment, ideally supported by manufacturer test data or on-site pull-out tests.
- Report and recommendation. The engineer states whether the roof is suitable as-is, suitable with strengthening, or unsuitable, and defines the allowable array zones.
For larger arrays, the report should also include a clear layout of exclusion zones, such as edges and corners, where panels may be restricted or require additional fixings.
Common Findings and How They Are Resolved
Assessments rarely produce a simple yes or no. More often the answer is “yes, with modifications.”
- Insufficient purlin capacity: add additional purlins, stiffen members or reduce panel density in affected bays.
- Corroded or damaged members: repair or replace before installation.
- High edge-zone wind loads: leave the perimeter free of panels or add extra fixings and low-profile wind deflectors.
- Weak sheeting: switch to fixings that go into purlins, or replace the sheeting.
- Limited slab capacity for ballast: change to a lighter, penetrating or hybrid ballast-and-anchor system.
- Roof near end of life: replace the roof first. Removing and refitting a solar array later costs far more than doing the work in the right order.
Beyond Structure: Other Roof Checks
Structural capacity is only one part of roof suitability. A thorough site visit also covers:
- Roof life remaining, ideally at least as long as the array warranty.
- Orientation and tilt, which drive energy yield. In equatorial regions, near-flat roofs perform well and east-west layouts can be very efficient.
- Shading from trees, parapets, neighbouring buildings, water tanks and roof equipment.
- Fire safety and access, including setbacks, walkways and isolation points for firefighters.
- Electrical routing, including space for DC cabling, inverter locations and earthing.
- Waterproofing details, using compatible sealants, flashings and mounting systems.
What It Costs and When to Do It
Assessment costs are small relative to the system. For a small commercial building, a desktop plus site assessment is often a modest fraction of one percent of project cost. For large industrial arrays the proportion is smaller still. The cost of not assessing, however, can include repair of leaks, strengthening after installation, voided warranties or even partial collapse.
The best time for an assessment is at feasibility stage, before the design is finalised and before equipment is purchased. That way, findings can influence layout, module selection and mounting choice instead of forcing expensive changes later.
Choosing a Qualified Assessor
Look for a registered structural or civil engineer with experience in light-gauge steel, timber and roof systems, and ideally in PV mounting. Ask whether the assessment will be signed and stamped, which wind code will be used, and whether the report will map allowable array zones. Be cautious of installers who offer a verbal “it will be fine.” A written, calculation-backed report is both your protection and the document most financiers and insurers will request.
Conclusion
Your roof can very likely carry solar panels, but that conclusion should come from engineering, not assumption. A structural assessment verifies the dead load, wind uplift, fixings, and condition of the building, identifies the safest layout, and prevents expensive surprises. Commissioning one early protects the building, the investment, and everyone who works beneath the array. If you are planning a rooftop system, make structural assessment the first step, not the last.
